


Back
Titan Penthouse
/
Titan Penthouse
2 bed
2 bath
1,316
SqFt
Floor plan overview
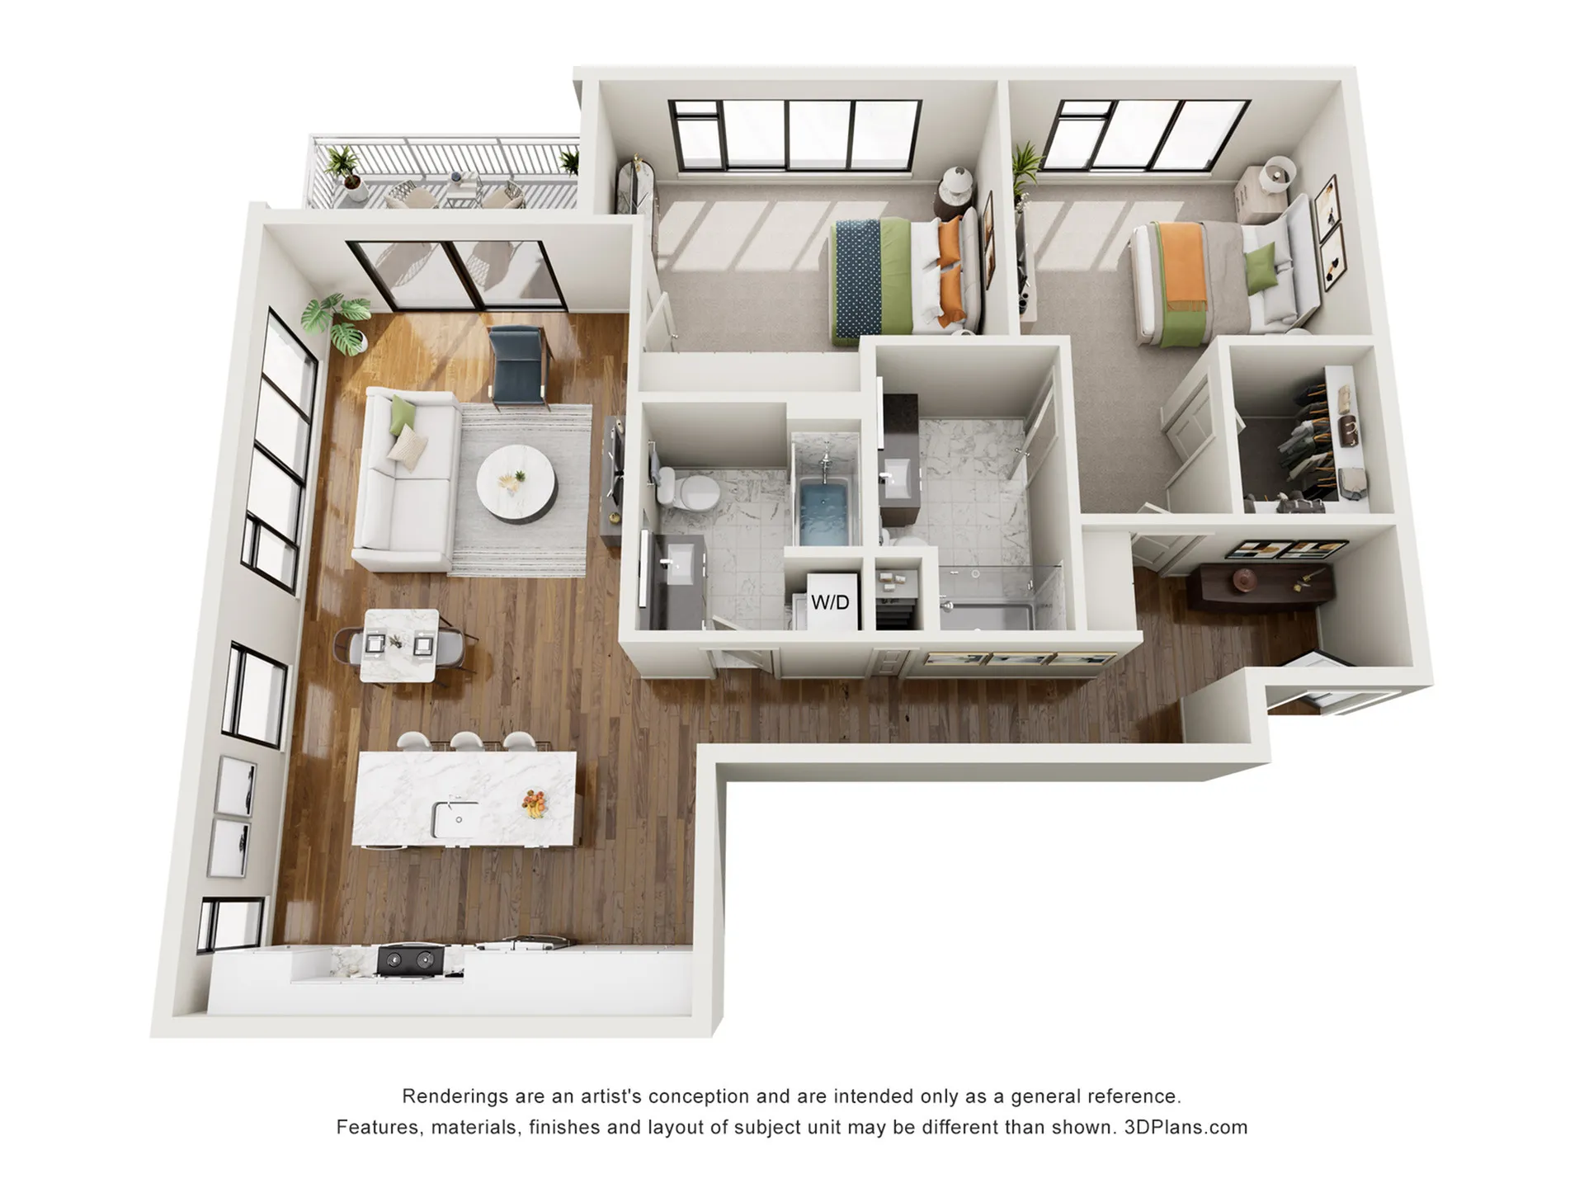
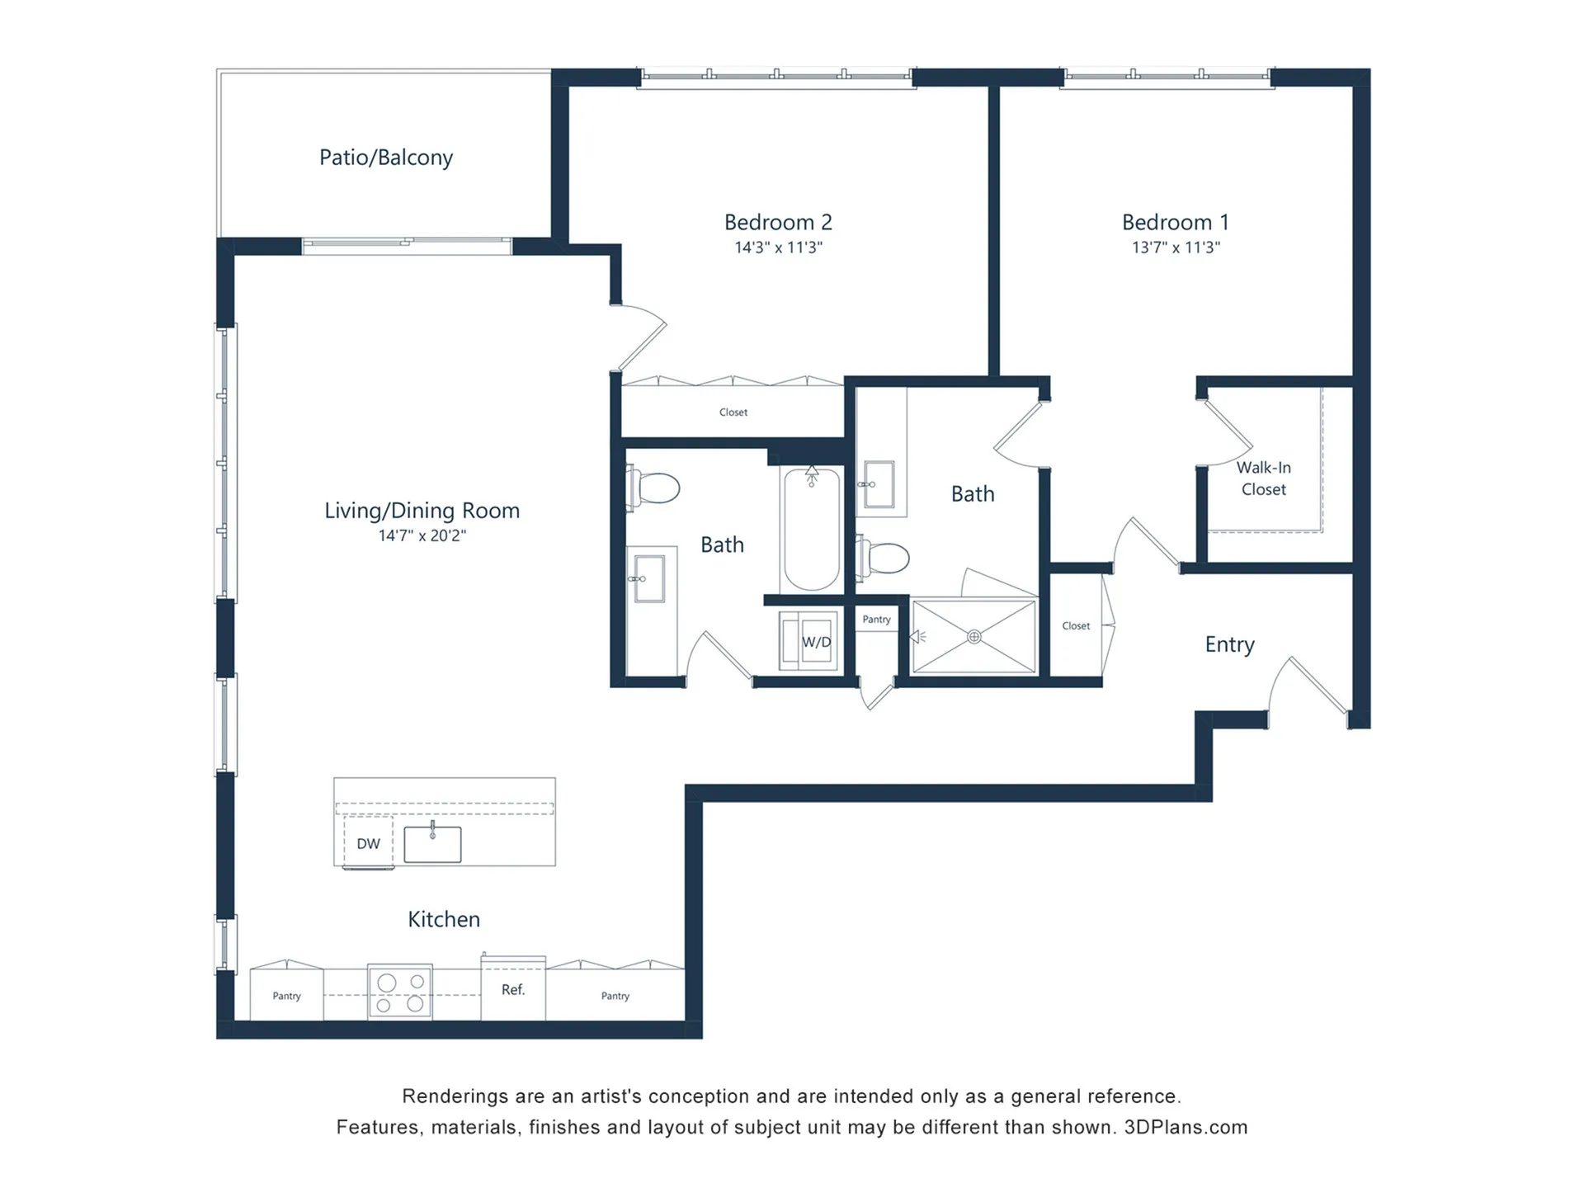
There’s only one Titan—and it sits at the top. This 1,291 sq. ft. penthouse is perched on a southwest-facing corner, tucked at the end of a quiet hallway for a sense of privacy that feels fully earned. Step through the mudroom-style entry and into a layout that unfolds with clarity. The primary suite features a spacious walk-in closet and ensuite bath, while the gallery-style hallway leads to a stunning island kitchen and expansive living space. The second bedroom sits just off the living area—perfect for guests or flex use. With upgraded finishes throughout and a balcony that offers views over the pool and beyond, Titan is a rare find. You work hard—this is where you come home to it.
Current Specials
1 Month Free
Get one month FREE when you move into Nova Green Bay! Move in date and lease term limitations apply.
Valid Aug 05, 2026 - Dec 31, 2026
1 Month Free
Get one month FREE when you move into Nova Green Bay! Move in date and lease term limitations apply.
Please review the terms and conditions for this special offer.
Terms & Conditions:
- • Terms and conditions apply. Please reach out to us to learn more!
2/2
Beds/Baths
1,316
SqFt
Available Units
0 availableFilter Listed Units
Customize your search with filters for price, size, bedrooms, and amenities
In-Unit Features
Select amenities that should be included in your unit
0 filters applied
No Units
No Units available currently.
Try changing or removing some of your filters to see if availability changes.
Frequently Asked Questions
The Titan Penthouse floor plan features 2 bedrooms and 2 bathrooms.
What is the square footage of the Titan Penthouse floor plan?
The Titan Penthouse floor plan is approximately 1,316 square feet. Actual square footage may vary by unit.
Are there any leasing specials or rent incentives for the Titan Penthouse floor plan?
Yes, there are current specials available for the Titan Penthouse floor plan. Details of applicable specials including terms and conditions are displayed on the floor plan page.
Does the Titan Penthouse floor plan at NOVA allow pets?
Pet information is available for NOVA. Please refer to the property's pet policy page for full details on pet allowances and any applicable fees.